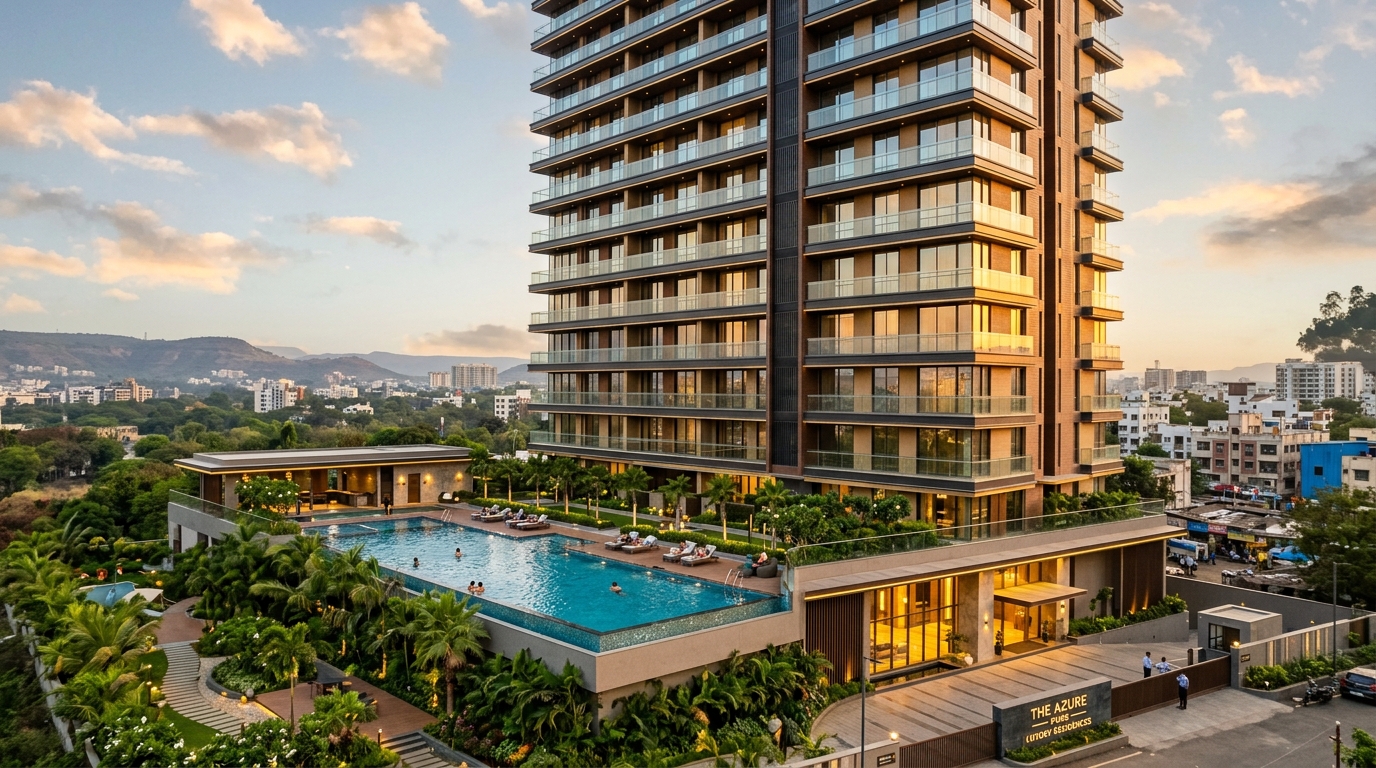
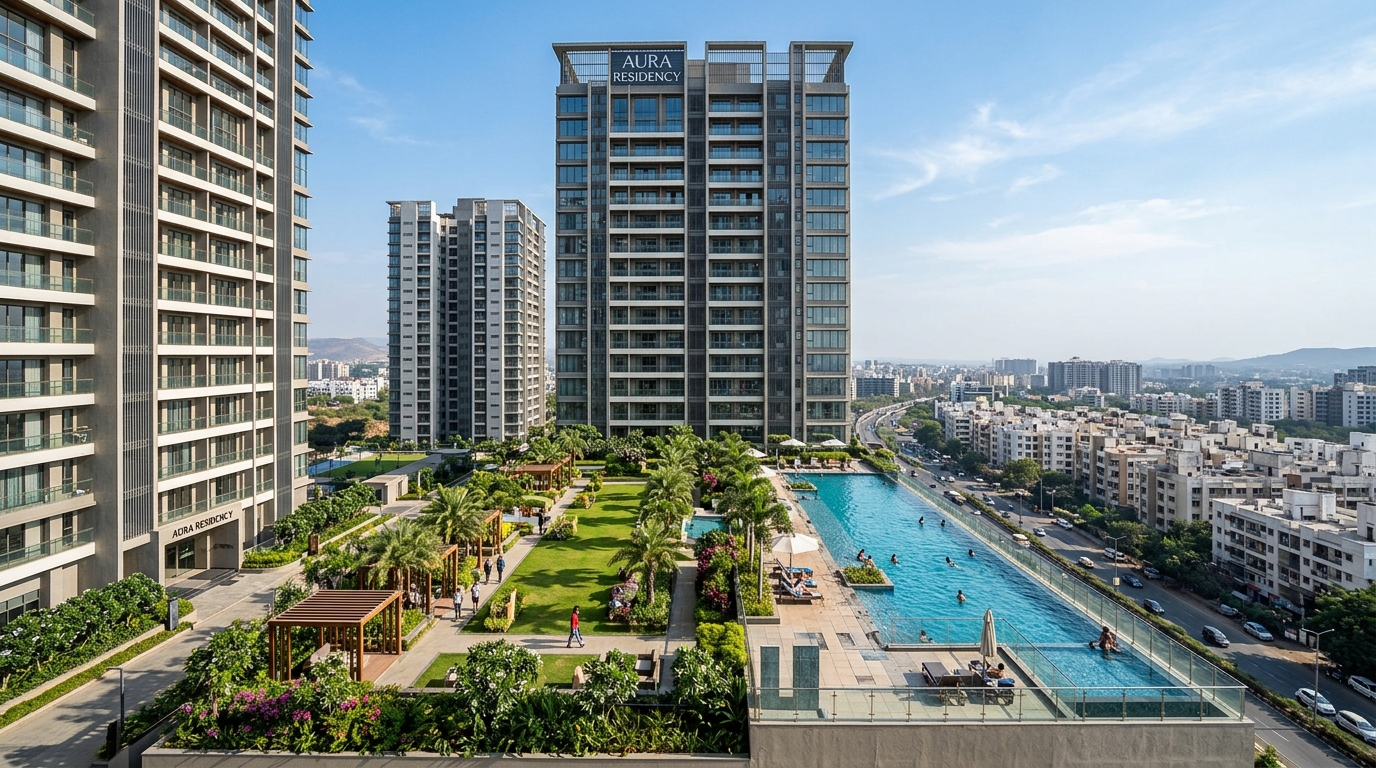
Nestled adjacent to the vibrant Balewadi High Street, Palladio Balewadi Central offers sprawling 3 and 4 BHK luxury homes overlooking the riverfront and city skyline. Featuring grand ceiling heights, Italian marble flooring, private elevators in select configurations, and a multi-level sky lounge.
Bioclimatic & Spatial Design
The twin-tower design celebrates horizontal panoramic vistas. Wide deck-balconies seamlessly extend living areas outward, while acoustic-dampened glazing ensures complete tranquility from urban surroundings.
Photographs & Renderings
Project Visual Showcase
Layouts & Spaces
Engineered Floor Plans
2 BHK Classic Layout (Palladio Balewadi Central)
Carpet Area: 815 sq. ft.
3 BHK Royal Suite Layout (Palladio Balewadi Central)
Carpet Area: 1,180 sq. ft.
Lifestyle Features
30+ Curated Project Amenities
Co-working Lounge & Executive Library
High-speed Wi-Fi, quiet work pods and conference desks
Grand Clubhouse & Banquet Hall
Air-conditioned multi-purpose celebration space
High-Tech Gymnasium & Aerobics Studio
Imported cardio and strength training equipment
Infinity Swimming Pool & Splash Deck
Temperature-controlled lap pool with sun loungers
Landscaped Podium Gardens & Walkways
Aromatherapy plants, reflexology tracks & gazebos
Multi-Tier 24/7 Security & CCTV
Biometric lobby access, automated boom barriers and app security
Commute & Infrastructure
Location & Transit Proximity
✓Walking distance to Balewadi High Street Cafes & Pubs
This project has been registered under the Maharashtra Real Estate Regulatory Authority. All layout blueprints, sanctioned tower elevations, and statutory disclosures are publicly available for independent review on the official MahaRERA website (maharera.mahaonline.gov.in).